Why Renovations Expose Hidden Structural Issues
Why Renovations Reveal Hidden Structural Problems
Renovation projects rarely behave like clean, predictable transformations. On paper, it is a controlled upgrade: new finishes, modern layouts, improved functionality. In reality, it is closer to opening a sealed archive of the building’s history.
In South Africa, especially in older suburban homes and incrementally upgraded properties, renovations often expose what time has been quietly working on behind paint and plaster. Once walls are opened, ceilings removed, or floors lifted, the building stops behaving like a finished object and starts behaving like a layered system of past decisions, compromises, and hidden decay.
This is where the real story begins.
The Illusion of a “Surface-Perfect” Home
From the outside, many homes appear structurally sound. Fresh paint, neat cornices, tiled floors, and modern fittings create a sense of stability. But these finishes are only skin-deep.
A home can look perfectly maintained while quietly concealing decades of moisture ingress, outdated construction methods, or unrecorded alterations. In many South African properties, especially those renovated multiple times over the years, different building eras are stacked like geological layers.
Each renovation hides the previous one rather than fully resolving it.
This creates a false sense of security. The building performs well visually, but internally it may be holding together through outdated materials, compromised supports, or patched systems that were never designed for long-term continuity.
Opening Walls Is Like Opening Time Capsules
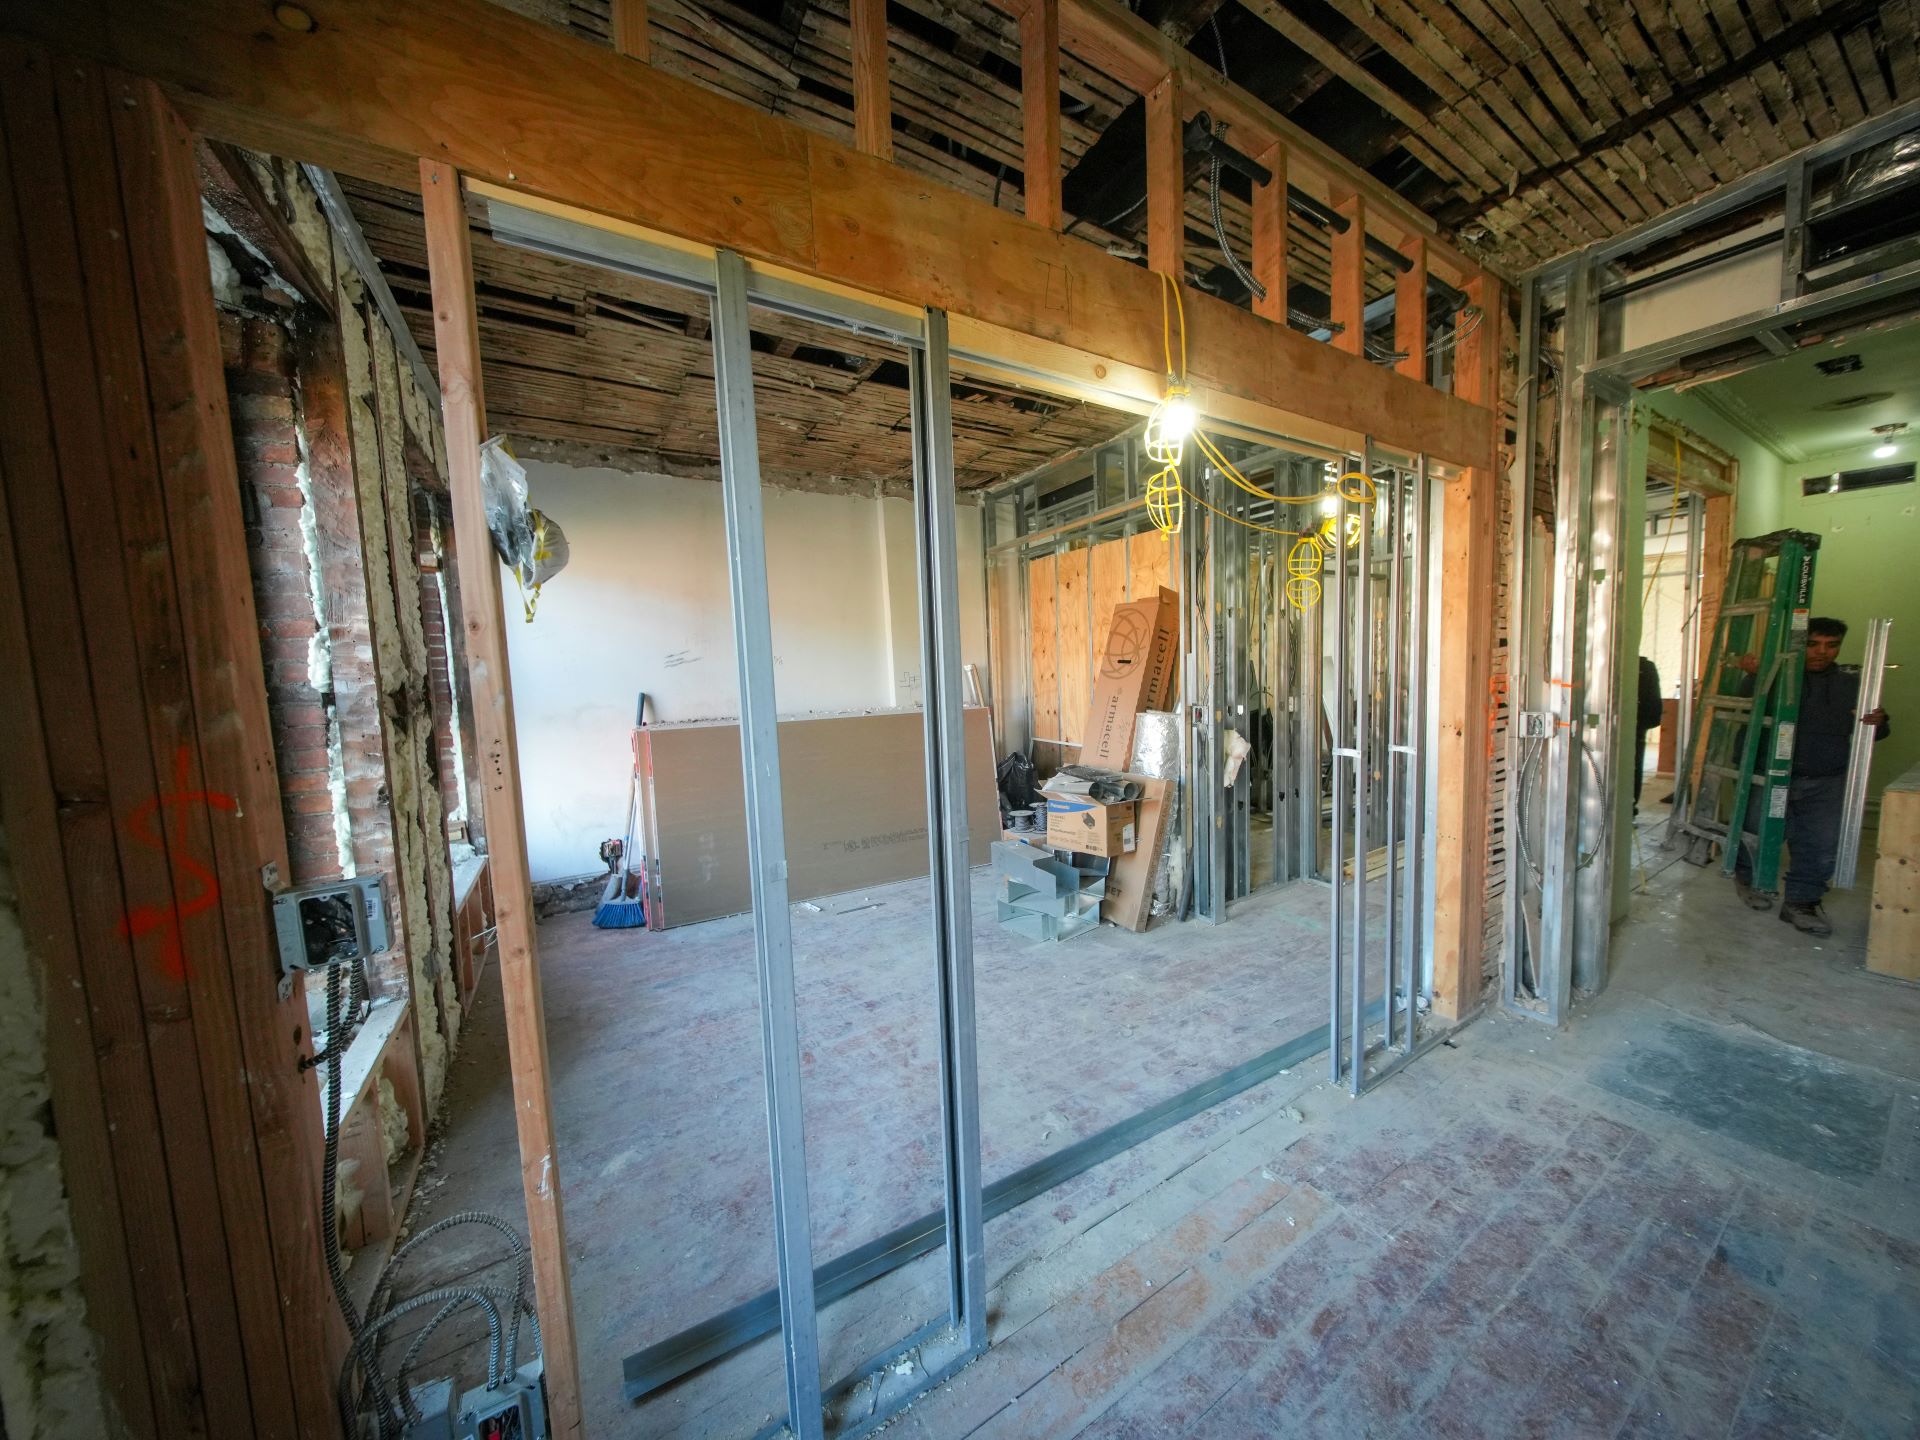
Once demolition begins, the building reveals itself in fragments. A wall is not just a partition; it is a storage space for forgotten plumbing routes, electrical shortcuts, and structural improvisations.
What appears depends heavily on the building’s age, location, and maintenance history in South Africa’s varied climate conditions.
In coastal regions, moisture-driven deterioration is common. In inland areas, soil movement and seasonal expansion can create slow structural shifts. In older urban homes, repeated renovations often mean that original plans no longer match what exists behind the surfaces.
Opening a wall is less like breaking into a structure and more like translating it.
And sometimes, the translation is unsettling.
Moisture: The Quiet Architect of Damage
One of the most common discoveries during renovations is long-term moisture damage. It rarely announces itself dramatically. Instead, it works slowly, reshaping timber, weakening masonry, and corroding metal fixings.
In many cases, the visible signs were already present but dismissed as cosmetic issues: a faint stain, a hairline crack, or a slightly soft patch of paint.
Behind the surface, however, moisture can create far more serious conditions.
In South African homes, the usual culprits include roof leaks after seasonal storms, failed waterproofing in bathrooms, and poorly sealed external walls exposed to wind-driven rain. Once plaster is removed, builders often find softened timber, mould colonies, or crumbling brickwork that has been slowly saturated over years.
Moisture does not destroy quickly. It negotiates slowly until the structure stops resisting.
Electrical Systems That No Longer Belong in the Present
Another frequent renovation discovery involves electrical systems that were never upgraded alongside the rest of the home.
Wiring that was acceptable decades ago may now be overloaded by modern appliances, geysers, air conditioning units, and home office setups. During demolition, it is not unusual to find inconsistent wiring types, junctions buried behind walls, or outdated distribution boards that no longer meet current standards.
In South Africa, older properties sometimes still contain mixed systems introduced during piecemeal upgrades. One renovation adds a circuit here, another extension reroutes power there, and eventually the system becomes a patchwork rather than a designed network.
The danger is not always visible at first glance. Lights may still work, plugs may still function, and nothing may seem urgent. But once exposed, the system often tells a different story: strain, improvisation, and hidden risk points waiting for load stress to reveal them.
Plumbing Surprises Beneath the Surface
Plumbing is one of the most underestimated sources of renovation shock. Pipes rarely fail in dramatic ways at first. Instead, they degrade quietly until intervention exposes the problem.
Once floors or walls are opened, contractors frequently find outdated galvanized pipes, poorly joined sections, or rerouted lines that ignore proper gradients and flow logic.
In many South African homes, especially those with previous DIY upgrades or cost-driven renovations, plumbing systems may have been extended without full system redesign. That means water pressure inconsistencies, hidden leaks, or drainage issues only become obvious when the surrounding structure is disturbed.
A tile lift or wall chase can suddenly reveal damp cavities, mineral staining, or even sections where water has been escaping for years without surface-level symptoms.
At that point, the renovation is no longer cosmetic. It becomes corrective.
Structural Movement That Was Always There
Perhaps the most serious discoveries are structural in nature. These are the issues that were present long before renovation began but were hidden behind finishes.
Hairline cracks, uneven floors, or slightly misaligned doors are often dismissed as normal settlement. However, once walls are opened, these small symptoms can be linked to deeper causes such as foundation movement, compromised load-bearing walls, or previous alterations done without proper engineering oversight.
In South Africa, soil conditions in certain regions can contribute to gradual movement over time. Clay-rich soils expand and contract, while uneven compaction can lead to slow settling. These movements may not be immediately visible but become apparent when interior finishes are removed and the structure is no longer visually masking distortion.
Renovation does not create these problems. It simply removes the disguise.
The “Previous Renovation” Problem
One of the most complex scenarios occurs when a home has already been renovated multiple times.
Each contractor may have solved only the visible issue at the time, leaving underlying conditions untouched. Over years, this creates a layered system of partial fixes.
During demolition, this history becomes obvious. One section of wall may contain modern plasterboard over old brickwork, which itself hides earlier patch repairs. Electrical conduits may run in unexpected directions. Structural supports may not align with current openings.
The building becomes a record of decisions made under different budgets, standards, and intentions.
And sometimes, those decisions were not fully aligned with proper building practice.
When the Discovery Changes the Entire Project
Renovations often begin with a clear scope: upgrade the kitchen, expand a living space, modernise a bathroom. But once hidden issues are exposed, the project can shift dramatically.
A cosmetic renovation may become a structural one. A simple bathroom upgrade may require full plumbing replacement. A wall removal may trigger engineering assessments and reinforcement work.
This is where timelines and budgets begin to stretch. Not because of poor planning, but because the true condition of the building only becomes visible once invasive work begins.
In South Africa, experienced contractors often account for this uncertainty from the start, but even careful planning cannot fully predict what lies behind every surface.
Unexpected Discovery Scenarios on Site
Every renovation site develops its own version of discovery. Some of the most common scenarios include:
A bathroom strip-out revealing water damage extending beyond the expected area, suggesting slow leaks that have travelled along floor voids.
A kitchen wall removal exposing electrical rerouting that bypasses standard channels, indicating previous unrecorded modifications.
A ceiling opening uncovering structural timber that has been partially compromised by long-term roof leakage.
A floor lift revealing uneven concrete pours that affect leveling across entire rooms.
These are not rare exceptions. They are recurring patterns in renovation work, particularly in older or heavily modified homes.
Each discovery shifts the project from planned improvement to adaptive problem-solving.
The Psychology of “We Didn’t Expect This”
There is a moment in most renovations where expectation collides with reality. It usually arrives quietly. A contractor pauses. A section is exposed. A problem is identified that was not visible before.
This moment reshapes how the entire project is understood.
What was assumed to be a straightforward upgrade becomes a layered investigation. Decisions become more cautious. Costs become more conditional. The building starts to feel less like a static asset and more like a living system revealing its condition in stages.
This is not a failure of planning. It is the nature of working with existing structures.
Why South African Homes Are Particularly Prone to Surprises
South Africa’s housing stock is diverse, spanning decades of construction methods, materials, and regulatory standards. Many homes have also undergone informal modifications over time, especially in growing suburbs where extensions and upgrades were done incrementally.
This creates a wide variability in what lies behind walls. Two neighbouring houses of similar appearance may have entirely different internal conditions depending on maintenance history and renovation practices.
Add environmental factors such as seasonal rainfall, soil variation, and coastal exposure, and the likelihood of hidden issues increases significantly.
Renovation, in this context, becomes both improvement and inspection.
The Role of Inspection Before the First Hammer Falls
While not every hidden issue can be predicted, early inspection reduces uncertainty. Structural assessments, moisture scanning, and electrical checks can help identify risk zones before demolition begins.
However, even with preparation, some discoveries only emerge when materials are physically removed. The nature of construction means that certain conditions remain invisible until access is created.
This is why renovation planning often includes contingency allowances in both budget and timeline. It is not pessimism. It is structural realism.
When Hidden Problems Become Opportunity
Although unexpected discoveries can disrupt a project, they also present an opportunity to correct long-standing issues that would otherwise remain hidden.
A renovation that uncovers faulty wiring allows for a safer system upgrade. Exposed moisture damage enables proper waterproofing. Revealed structural weaknesses allow for reinforcement that improves long-term stability.
In this sense, renovation is not just aesthetic transformation. It is corrective archaeology.
The Building Always Knows More Than We See
Renovations reveal hidden structural problems because buildings are not static objects. They are layered systems shaped by time, environment, and human intervention.
Opening walls does not create problems. It reveals them.
And in that revelation, there is both disruption and clarity. What was hidden becomes known, and what was assumed becomes tested. In South Africa’s varied building landscape, this process is not the exception. It is the norm.
Every renovation begins with imagination. But it always ends with discovery.